
Free floor plan designer app: screenshots and features
Planmetrio measurement and floor plan app
Intuitive, browser-based editor
The advantages of planmetrio.com, meaning why is it different from other floor plan apps? Planmetrio’s floor plan designer and editor runs securely and lightning-fast in your web browser. Anytime, anywhere, instantly. Our easy-to-use editor allows you to record the essential data for dimensions and heating demand calculations in minutes without engineering or CAD experience, allowing you to perform a complete property survey and create a professional floor plan with a few clicks. Instead of slowly drawing individual walls and lines, you can simply add rooms, pillars, doors, windows, and wall openings to the drawing, and place markers on it. The intelligent magnetic snapping feature automatically aligns rooms and instantly detects shared walls and complex, interconnecting spaces, guaranteeing professional accuracy. With our dynamic editor panel, you can easily resize rooms and place custom-sized doors/windows or wall openings, which the system recognizes and records for both adjacent spaces, and applies them while creating the measurement report. You can freely move and rotate plans, seamlessly creating professional-quality floor plans right on your laptop, tablet, or smartphone.
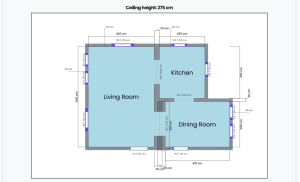
Planmetrio floor plan design canvas

Planmetrio floor plan creator with editor panel
Measurement report details
Automated, intelligent calculations: beyond the drawing…
Planmetrio is much more than a standard drawing app: it is a high-performance engineering calculation engine. While you design, the software calculates the most detailed dimension data in the background in real-time. This information goes far beyond the general floor area: our system provides net and gross floor area, wall surfaces, and total perimeter broken down by room and as an aggregate. To support quoting and material estimation, the system calculates surfaces wall by wall, intelligently differentiating between painted and tiled surfaces. It even accurately accounts for complex architectural elements – like pillars, wall openings, passages, complex interconnecting rooms, and doors/windows – providing true net / gross surfaces for paint and tiling purchases. This detailed dataset is the key to automating your quotes and speeding up construction workflows.
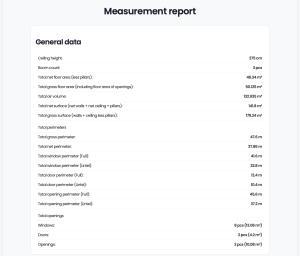
Planmetrio floor plan summary data
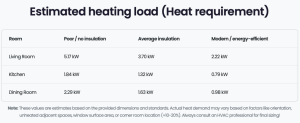
Planmetrio heat demand calculation

Planmetrio detailed room data
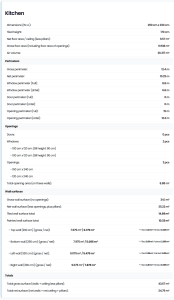
Planmetrio detailed room information
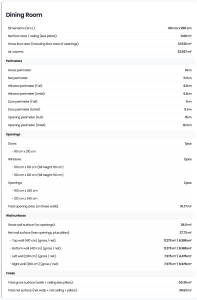
Planmetrio wall surface and tiling report
Planmetrio’s cloud-based dashboard
Manage your projects anytime, from anywhere
Manage your entire portfolio conveniently from your own cloud-based dashboard! Here you can view your current, unused credits all in one place, upload your business logo for PDF documents and watermarks, and access all your previously saved projects. Log in, click the “Edit” button to reopen any of your floor plans. You can purchase new credits through the planmetrio.com interface if you have used up the credits for free floor plans. All data is stored on secure cloud servers, so they are available to you at any time.
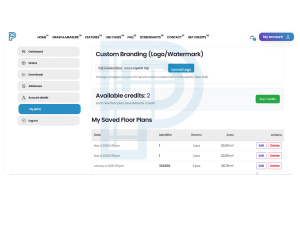
Planmetrio dashboard and account center
We think you’re ready to optimize your workflows or start your renovation – with us.
Create your free account with just an email address, and start your first 3 projects completely for free! Bank card details are naturally not required. Whether you are calculating construction costs, selling real estate, planning a renovation, or just want to try our system, log in, create a floor plan, and instantly get a professional measurement report along with it.