
YOUR FLOOR PLAN, WITH INSTANT MEASUREMENTS
planmetrio.com: Free online floor plan and measurement creator app
Design your first 3 projects completely for free! The perfect software for…
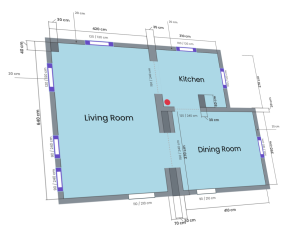
More than just a simple drawing program.
Not just a floor plan drawing tool: it is a comprehensive measurement application. Instantly calculate accurate dimensions for lightning-fast quotes and professional PDF documentation!
FORGET STRUGGLING WITH EXCEL SPREADSHEETS OR MANUAL CALCULATIONS!
Planmetrio is a revolutionary new, free cloud-based web application that makes professional floor plan design incredibly easy for everyone. Draw the layout, and the system automatically calculates all key surfaces, volumes, and dimensions. Supercharge your quoting process or your DIY renovation project with this unique, interactive software!
Are you tired of…?
Manual on-site surveys and drawing being slow and inaccurate? Having to recalculate the whole estimation after every minor modification? CAD software being expensive, complicated, and taking months to learn? Project survey paper data getting lost due to the lack of cloud backups? Not being able to instantly create a floor plan and record dimensions on-site on a mobile, tablet, or notebook?
Planmetrio is your SaaS solution!
Seamless drawing in the browser: Create floor plans directly in your web browser, without any installation. Real-time calculations: The app instantly calculates floor area, net wall surface, and heating demand as you draw. Professional PDF documentation: Create precise, company-branded scaled floor plans and measurement reports in seconds. Secure cloud access: Log in anytime and anywhere, manage your projects, and impress your clients!
Cloud-based project save
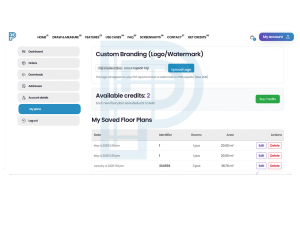
Save your floor plans securely in the cloud, and open them anytime from your own account manager.
Custom logo branding
Upload your business logo on the dashboard, so every exported PDF and PNG document promotes your brand.
Automated quotes
Instantly calculate net wall surfaces, tiling areas, painting zones, and heat demand for lightning-fast quoting.
Flexible credit system
Start with 3 completely free projects! Need more? Purchase affordable credit packages with secure checkout.
Completely tailored to your workflows
From a simple home layout to a comprehensive professional measurement report.
Don’t settle for a simple hand-drawn sketch – choose this professional, comprehensive engineering measurement creation! Planmetrio adapts to your needs. Manage your projects conveniently, download the automatically generated pro PDF documentation, and top up your balance with affordable credit packages via our secure payment system whenever you need to.
The experience of simplicity and speed
Start designing for free!
Enjoy the blazing-fast and intuitive floor plan creator directly in your web browser, without any installation. Register, and your first 3 projects are completely free, so you can design your spaces, track live calculations, and instantly create engineering-grade accurate reports. Buying materials and don’t know how much you need? With the automated measurement report, you can instantly see the precise surfaces and dimensions.
Visual, simple editor
100% cloud-based web app
Mobile and tablet compatible
Metric and imperial units
Personal user dashboard
Real-time technical calculations
Intelligent magnetic snapping
Instant PDF, CSV, TXT, and PNG export
Instant display of dimensions and results
Secure checkout interface
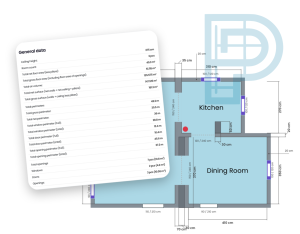
The premium business toolkit.
Accelerate your workflows!
Let this free floor plan and measurement creator be the automated efficiency booster for your business. We designed this application to save you significant on-site and office survey and calculation time. You can create lightning-fast quotes based on the measurement report, and provide your clients with premium quality, custom-branded floor plans and complete professional measurement documentation alongside your projects.
01
Secure cloud-based saving
02
Add your own logo to PDF, PNG
03
Advanced, automated gross and net wall surface, perimeter, and area calculation
04
Calculation of painted and tiled surfaces
05
Simple and fast credit purchase
06
Company packages and monthly limits (B2B) for real estate agencies, contractors
Don’t struggle with Excel sheets. Save time on surveys and quoting with our system!
Free usage not enough? Need more? Choose the credit package that best fits your needs.
Buy credits
Need more projects? Buy a credit package, but even the free version gives you PDF export and automatic advanced engineering calculations.
Start for free.
Register now and launch your first 3 projects completely for free to test all the features of our simple and fast floor plan and measurement creator!
Everything you need for pinpoint-accurate quoting.
Armed with professional SaaS features
This is far more than a basic floor plan designer. Every single feature of our system was developed with engineering precision to give you full control over project data, seamlessly integrate into your daily workflows, and allow you to hand stunning measurement reports to your clients alongside your projects.
Cloud-based dashboard
Manage your saved floor plans centrally. Delete, reopen, or export any project at any time from your personal account.
Intelligent wall and room management
Automatically detects shared walls and wall openings, guaranteeing 100% precise net surfaces for accurate quoting.
Custom logo watermarking
Upload your business logo, which is automatically added to every exported PDF and PNG file to build your brand.
Intelligent handling of complex rooms
You can create any complex room shape, including “U”, “T”, or “L” room alignments, and intelligent handling of interconnected open spaces is also at your disposal.
Affordable credit packages
No expensive and mandatory monthly subscriptions! Buy design credits securely, only when you need them.
Official PDF measurement report with scaled floor plan
Generate complete, engineering-quality measurement reports with a grid-lined, scaled floor plan in PDF format, which the system instantly sends via email.
Custom project identifiers
Assign unique IDs or exact addresses to every floor plan, so you can clearly organize your designs. The identifiers are naturally included in the documentation.
Convenient tablet mode
The web app runs natively and lag-free on tablets and mobile phones for seamless on-site surveys.
Instant measurement report and data
The system calculates as you draw. The second you place a room, the system extracts the wall surfaces, perimeters, and heating demand, aggregates openings, and provides net / gross data.
International measurement units
Switch between the Metric (m / cm) and Imperial (ft / in) systems with a single click to meet industry standards.
CSV and TXT data export
Export all measurement data in structured CSV format for linking with Excel pricing sheets or ERP software.
Intelligent magnetic snapping
Rooms and doors/windows automatically snap to each other, helping you create precise, professional floor plans lightning fast in the field.