
Fast and easy floor plans with the most detailed measurement reports
Design and draw at lightning speed, and instantly see all the dimensions of your drawn room. All of them. Know exactly how much material to buy, or use it to create an instant quote. Your first 3 projects are completely free – just so you know.
Forget endless manual calculations or excel spreadsheets. Imagine being able to draw your plans, your dream renovation, the floor plan of your property for sale, or a new office layout directly in your web browser with planmetrio.com’s free online floor plan creator. If you are a professional, you are looking at the ultimate solution for creating quotes and budgets for your projects. Planmetrio isn’t just a floor plan drawing program: it’s a cloud-based engineering calculation engine designed for everyone, but specifically tailored to the needs of individuals, DIY enthusiasts, professionals, and businesses. Meaning, for You.
Whether you are a contractor, run a paint shop, or manage a real estate agency or interior design studio, this web app will revolutionize your daily workflows. With automated engineering measurements, free cloud-based floor plan creation, and secure storage, you can solve your toughest design tasks without having to install and learn complex, expensive CAD software.

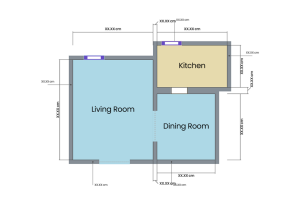
Before
After
Intelligent geometry engine
Most online floor plan designers are stuck in the past, forcing users to draw simple lines. Planmetrio represents a new standard with its advanced, intelligent geometry engine, ensuring that your floor plan app provides engineering-grade accurate data every single time.
Drawing complex rooms
Real buildings and rooms aren’t made of simple, separate cubes. Drag and drop rooms onto each other to easily create U, T, or L-shaped living rooms or open-plan spaces and offices. The system’s intelligent and automated technology visually and mathematically merges overlapping areas, identifying the rooms, while smartly removing unnecessary internal walls and affected doors and windows instantly.
Automated measurement reports
Your clients aren’t looking for a simple sketch; they want precise numbers. Planmetrio acts as your lightning-fast digital assistant: as you draw, it continuously runs complex measurement calculations and checks in the background, allowing you to instantly calculate renovation costs, prepare quotes, and create construction budgets with millimeter precision.
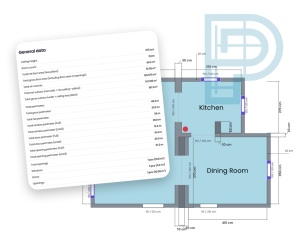
Precise surface, area, and perimeter data
We don’t just show the general floor area. The application works as a professional tiling calculator and breaks everything down: when calculating net and gross wall surfaces, it automatically subtracts doors and windows for accurate paint estimation. It separates tiled and painted wall surfaces based on the height you specify. And with perimeter calculations, you can see the exact linear meters needed for skirting boards down to the millimeter.

Heat demand & cost estimation
Go beyond mere visual design! Based on exact room dimensions, the app calculates the cubic capacity (volume) and the required heating demand (in Watts). This feature makes the software an indispensable cloud-based floor plan app for HVAC and climate control professionals looking to automate their quoting process.
Free cloud & export
Planmetrio also focuses on business efficiency. Take advantage of the free cloud storage to access your plans anytime, from any device. If the free tier isn’t enough and you need to create more plans, easily purchase affordable credit packages right here on the site. Download structured CSV datasets, or brand your official PDF floor plan and measurement documentation with your company logo.
The perfect web app
Speed, accuracy, and an outstanding user experience. While traditional CAD software is heavy and complicated, planmetrio.com is a blazing-fast, browser-based, clean, and easy-to-use tool. It delivers desktop-level performance on tablets and smartphones as well, making it the perfect choice for on-site surveys.